Planting & landscape beds
Bring shape, texture, and seasonal interest to your property.
 PARK BROSLANDSCAPING & HARDSCAPING
Landscape design for homes and businesses in Dallas, Shavertown, and surrounding Northeastern Pennsylvania communities. Let’s bring together the layout, materials, planting, and outdoor features that fit the way you use your property.
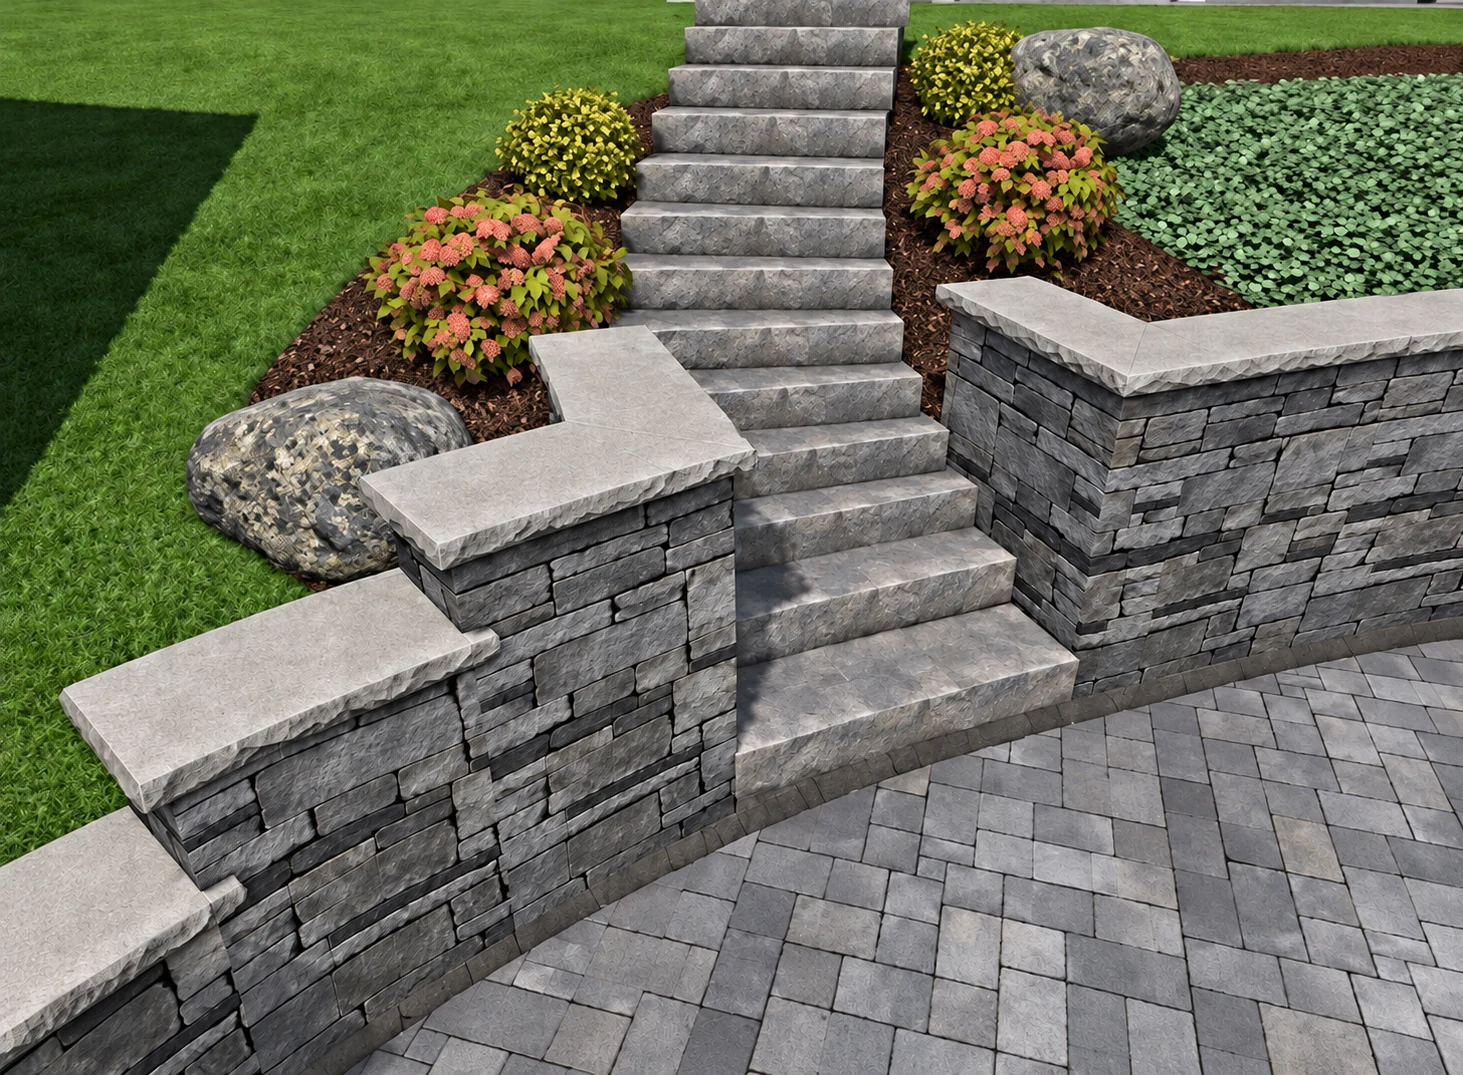
Whether you’re refreshing a home landscape or improving a commercial property, we start by learning how you use your space and what you want it to become. From there, we can explore a plan that brings the whole property together.
From a single feature to a larger outdoor transformation, each element can be considered as part of the bigger picture.
Bring shape, texture, and seasonal interest to your property.
Make room to gather, relax, and enjoy the outdoors.
Create a welcoming approach and a natural flow through the space.
Connect changes in grade with useful, cohesive features.
Add another dimension to your outdoor spaces after dark.
Explore versatile surfaces for play and outdoor living.
Drawings and renderings can help you explore how a space might come together before work begins. Explore examples of a hand-drawn plan and a color rendering.
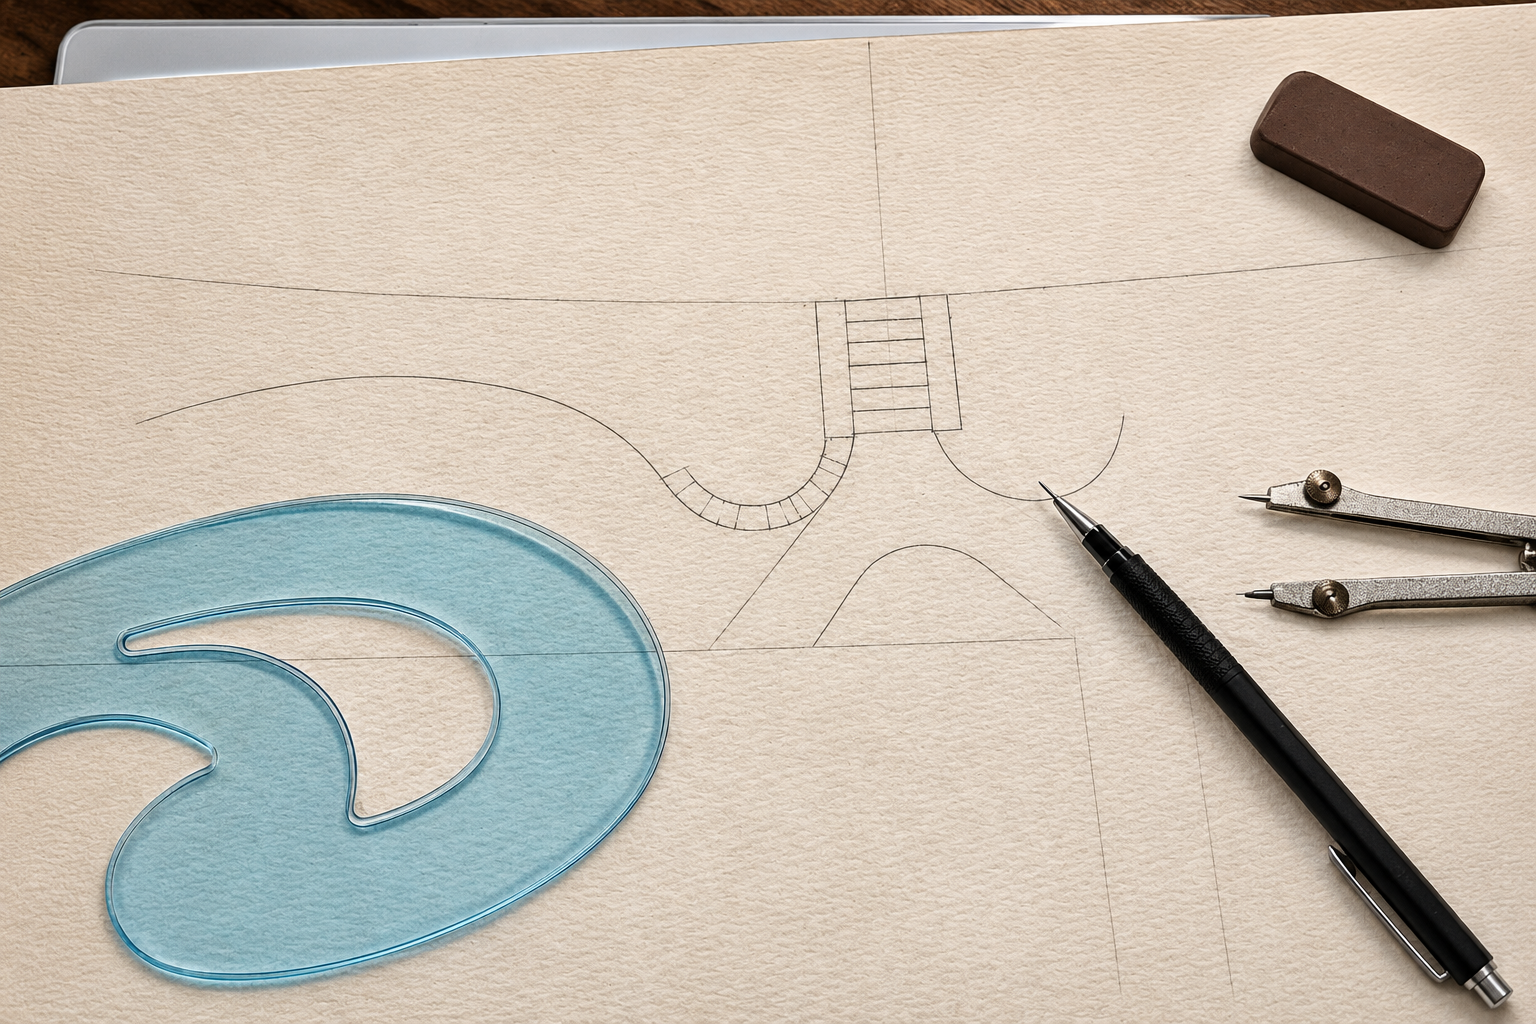
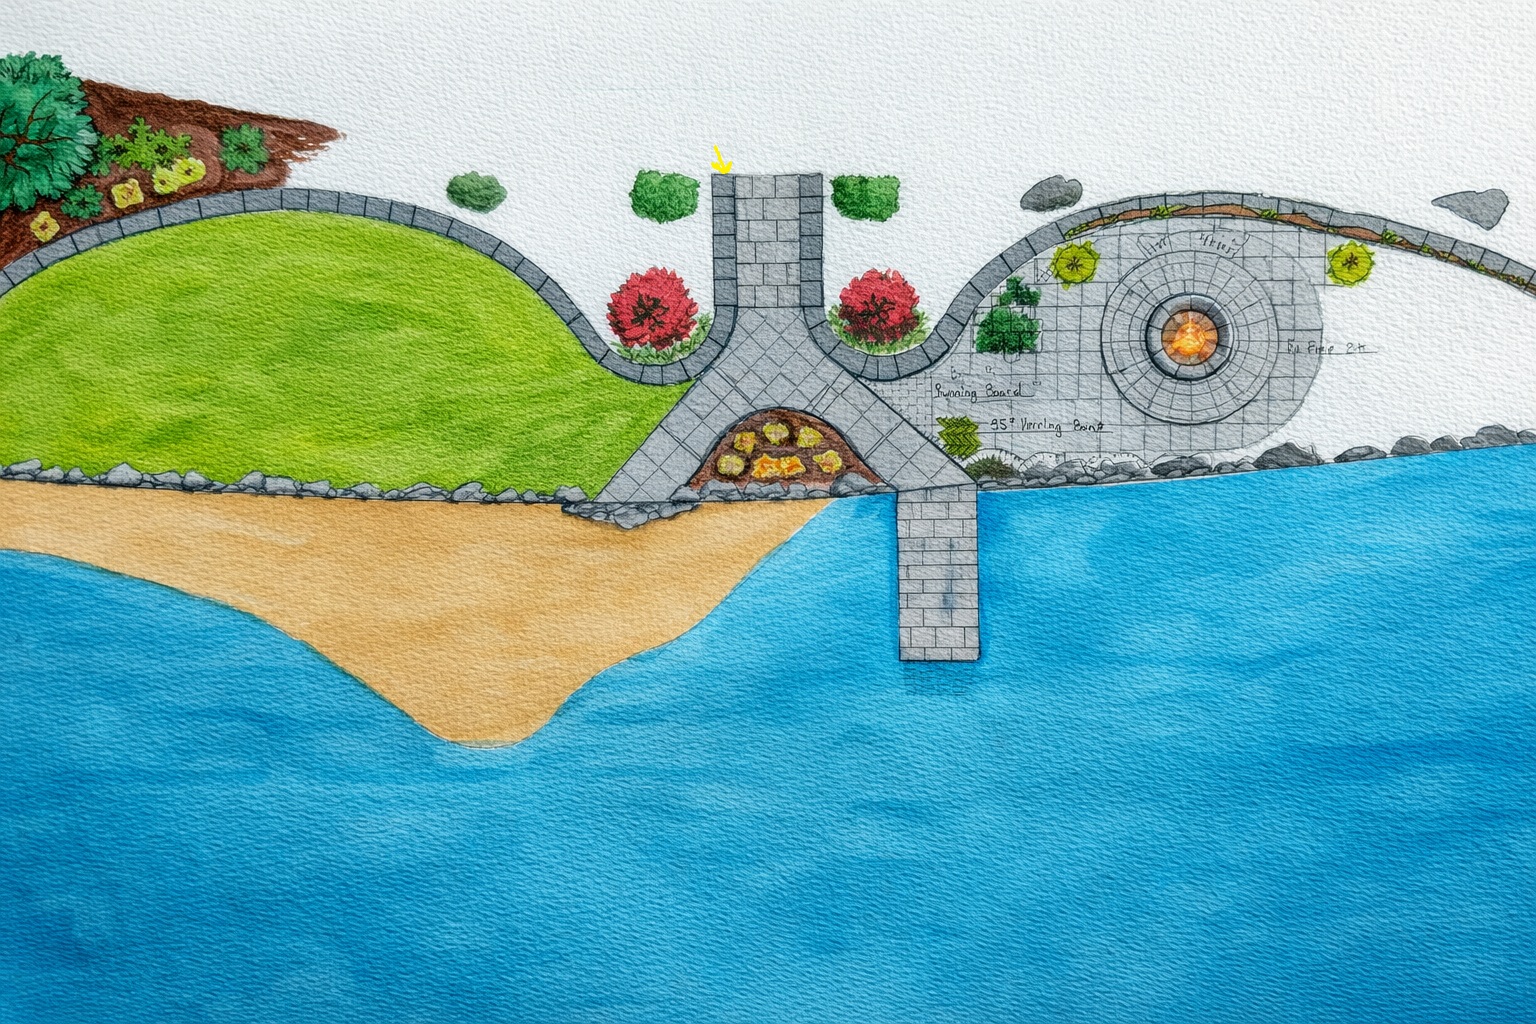
Illustrative design example. Project plans and presentation details depend on your needs.
Tell us about your property, your priorities, and how you’d like to use it.
Discuss the layout, features, and materials that could bring your ideas together.
Move toward a clear plan for your landscape or outdoor project.
We can discuss a larger vision and the features you may want to tackle first. A coordinated plan can help identify how future patios, planting, lighting, or other work might fit together.
Yes. Existing trees, slopes, patios, walls, and the way you use the space can all be considered when exploring a design.
A hand-drawn plan can help communicate the layout and relationships between features. A rendering provides a more visual representation of a proposed space. The presentation depends on your project and needs.
Tell us what you’re imagining, and let’s talk about what’s possible for your property.